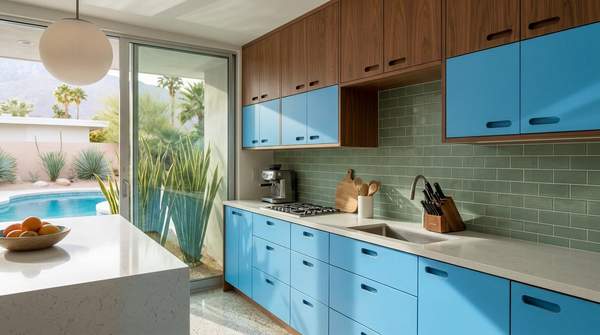
Remodeling a Mid-Century Modern kitchen requires a different mindset from simply replacing an outdated set of cabinets.
The objective is usually not to make the kitchen look newer at any cost. It is to create a kitchen that functions for contemporary life while respecting the architectural language of the home.
That means paying attention to proportion, materials, sightlines, storage, appliances, and the relationship between the kitchen and surrounding rooms.
MidModCabs designs its cabinetry specifically for this type of project, combining Mid-Century Modern proportions with furniture-grade plywood construction, precision joinery, configurable cabinet layouts, and a design process built around measured plans.
Begin With the Existing Architecture
Before choosing cabinets, study the room.
Where are the windows? Which direction do they face? Where are the doors? What is the ceiling height? Is the kitchen visually connected to a dining or living area? Are there original architectural elements that should remain visible?
These questions matter because Mid-Century Modern kitchens are often closely integrated with the larger home.
A cabinet run that looks attractive in isolation may feel wrong if it blocks an important sightline or overwhelms a low-ceilinged room.
MidModCabs' design process begins with this kind of information. The company asks clients to provide wall lengths, ceiling height, window and door locations, appliance locations, and photos before developing the layout.
Decide What You Are Preserving
Not every original kitchen element has to disappear during a remodel.
Some homes have distinctive wood paneling, terrazzo, tile, exposed beams, built-ins, or other features that contribute significantly to the character of the space.
Cabinetry should work with those elements.
For example, a warm walnut cabinet finish may reinforce an existing wood-heavy interior, while a carefully selected laminate color can create contrast in a space with more neutral materials.
MidModCabs offers walnut, blonde maple, white oak, and red oak selections as well as laminate color options, allowing homeowners to develop different interpretations of the MCM palette.
Think About Modern Function Without Losing MCM Character
An older kitchen may have been designed around a lifestyle that no longer matches the way your household cooks and entertains.
You may need larger drawers, improved appliance placement, additional pantry storage, better work surfaces, or more accessible everyday items.
The solution does not have to be a visually generic modern kitchen.
MidModCabs offers drawer bases, sink bases, wall cabinets, pantry and oven cabinets, appliance cabinets, islands or peninsulas, and additional cabinet configurations that can be incorporated into a project-specific layout.
That gives homeowners room to update the function while maintaining a coherent design language.
Keep Proportion at the Center
Authentic Mid-Century Modern design is strongly influenced by proportion.
Cabinets should relate to the scale of the room, not simply occupy whatever space is available.
MidModCabs describes its cabinetry as using authentic MCM proportions and flat-front doors rather than generic mass-market interpretations.
This can be especially important when working with an architect-designed home.
A successful renovation should feel intentional from across the room, not merely attractive when viewed cabinet by cabinet.
Choose the Cabinet Front Carefully
Door and handle details can change the character of the entire kitchen.
MidModCabs offers three primary options: ellipse cut-out handles, relief cuts, and surface-mounted pulls.
An integrated handle treatment can reinforce a minimalist composition. A relief cut can add texture while keeping the door relatively restrained. A surface-mounted pull can introduce another finish or material.
The best choice depends on the architecture and the overall material palette.
There is no requirement for every MCM kitchen to follow the same visual formula.
Pay Attention to Construction
A kitchen remodel is a substantial investment, so the cabinet box deserves as much consideration as the finish.
MidModCabs uses ¾-inch cabinet-grade plywood and rabbet-and-dado joinery. The company also specifies quality hinges and drawer slides, including soft-close hardware.
These construction details are part of what makes the cabinetry suitable for homeowners who want a kitchen designed as a long-term component of the home rather than a temporary visual update.
The company's approach is to combine furniture-grade construction with a system designed specifically around MCM kitchens.
Plan the Appliances Before the Cabinets
Appliance decisions should happen early.
A refrigerator can influence adjacent cabinet widths. A dishwasher needs to work with the sink location. A range affects both cabinet placement and workflow. Wall ovens require appropriate appliance cabinetry.
That is why MidModCabs asks for appliance information as part of the design process.
Planning these elements before production helps create a cabinet layout that reflects the actual kitchen rather than an idealized diagram.
Consider the Kitchen's Scale
MidModCabs offers 12-, 16-, and 20-foot kitchen packages as starting points for different kitchen sizes.
The 12-foot package is aimed at compact kitchens and smaller homes. The 16-foot package provides more storage and is positioned around a common mid-century kitchen scale. The 20-foot package is intended for larger homes, open floor plans, and projects requiring extended cabinet runs.
These packages make budgeting easier at the beginning of the project.
They do not eliminate the need for an actual layout, however. Final cabinet selection and project pricing can vary depending on pantry cabinets, appliance cabinets, islands, additional runs, finished panels, fillers, and other requirements.
Visualize the Kitchen Before Production
One of the biggest advantages of a structured design process is the opportunity to identify problems before cabinets are built.
MidModCabs' formal design phase develops the layout and then refines cabinet placement, finishes, wood direction, colors, and storage needs. The process also includes visuals intended to help clients understand the proposed kitchen before production.
That can be particularly useful when working with a distinctive MCM space.
Seeing the proportions and cabinet arrangement together can reveal issues that are difficult to identify from a simple list of cabinet sizes.
Treat the Remodel as an Architectural Project
The strongest Mid-Century Modern kitchens are not collections of retro-inspired products.
They are spaces where cabinetry, architecture, materials, appliances, lighting, and circulation feel connected.
That is the perspective behind MidModCabs' approach.
Instead of starting with a generic cabinet catalog and trying to make the result look MCM, the company developed its cabinet system around the proportions and design principles of Mid-Century Modern homes.
For homeowners preparing a remodel, the process can begin with something as simple as a sketch.
Gather your room measurements, photographs, appliance information, and inspiration. From there, MidModCabs can help translate the existing space into a more precise kitchen plan.
That is a practical way to move from "we need a new kitchen" to a cabinet design that actually belongs in the home.